 New Listing
1074 NW 6th Ter,Florida City, FL 33034
Florida City, FL 33034

Description
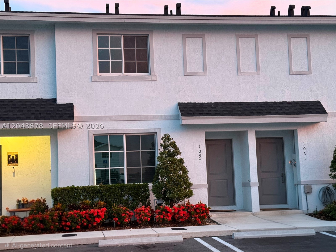
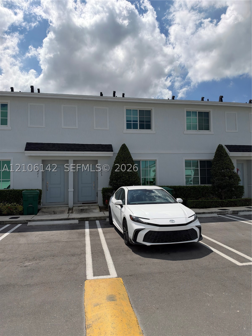
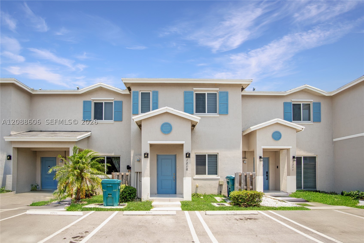
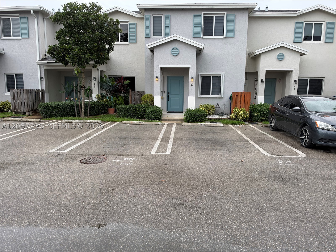
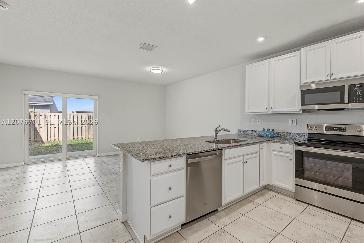
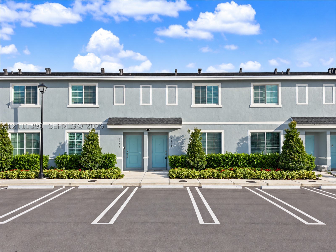
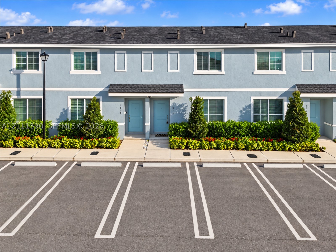
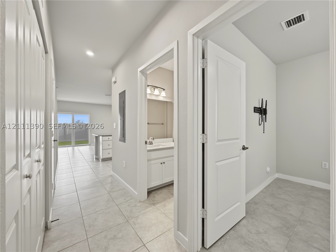
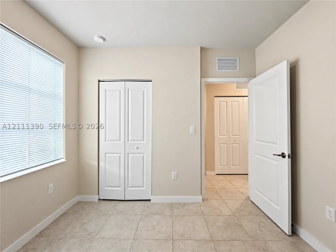
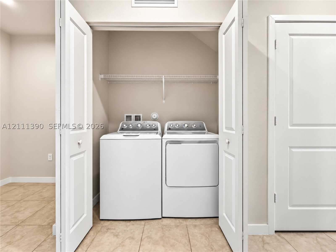
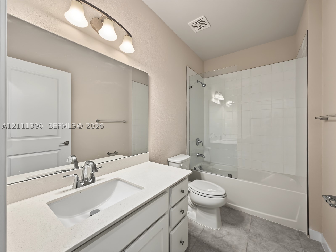
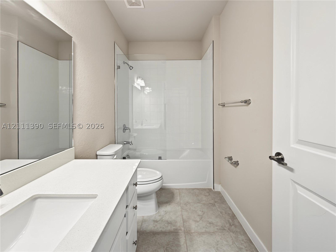
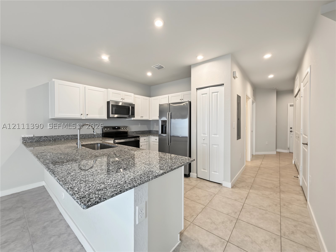
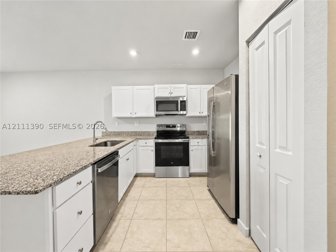
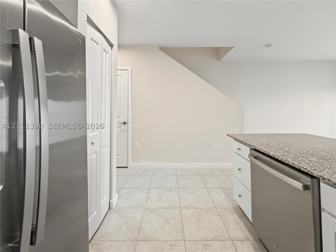
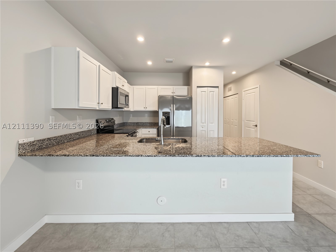
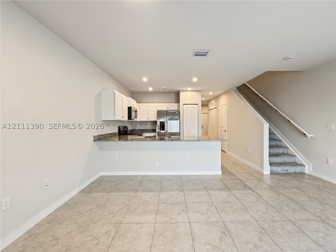
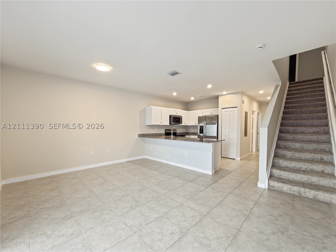
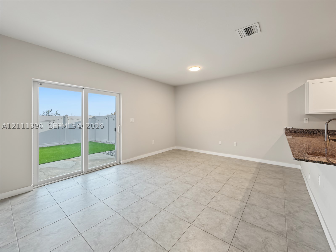
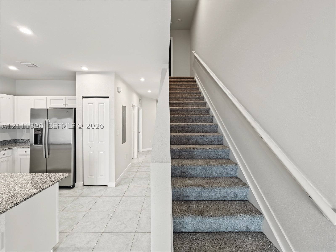
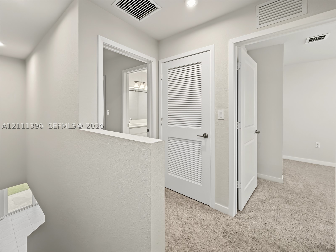
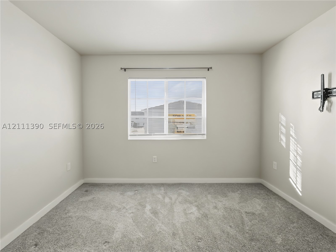
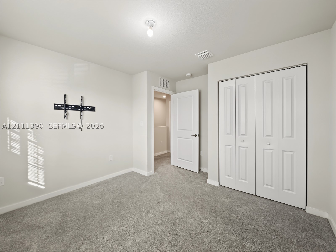
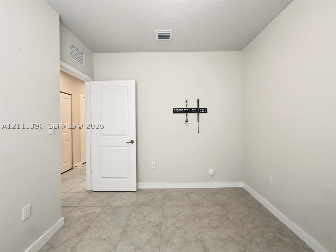
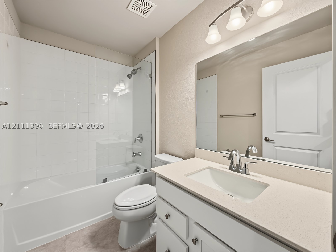
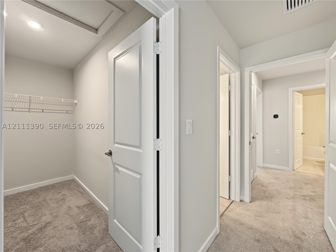
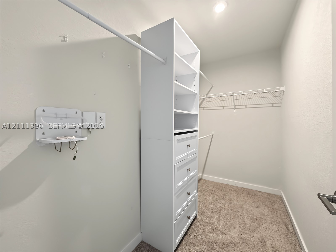
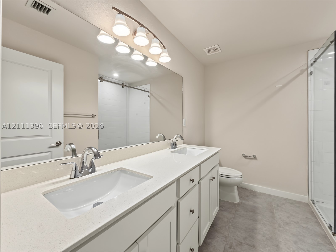
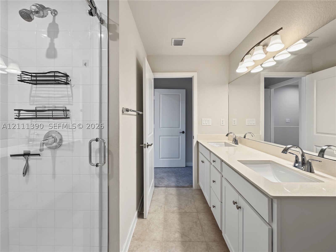
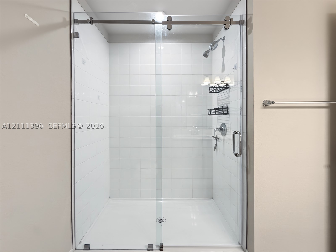
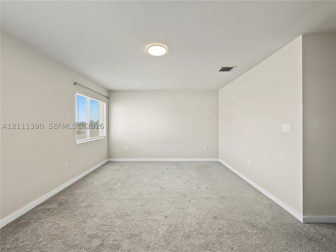
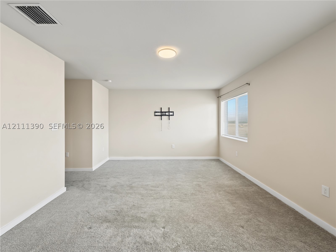
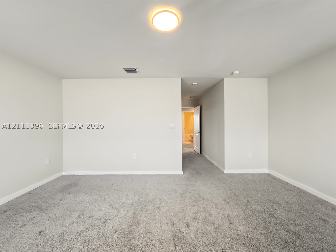
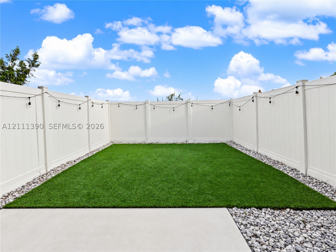
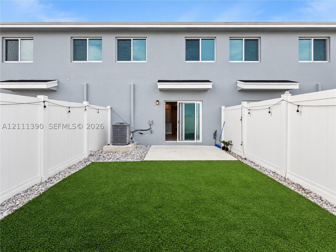
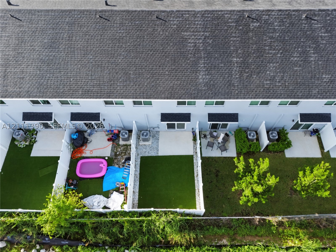
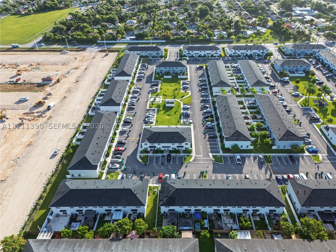
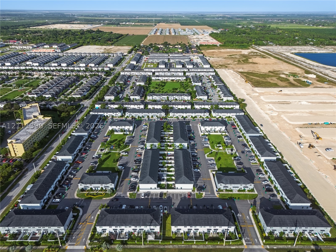
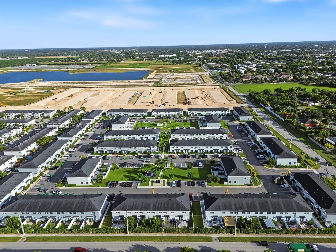
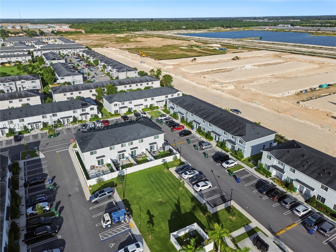
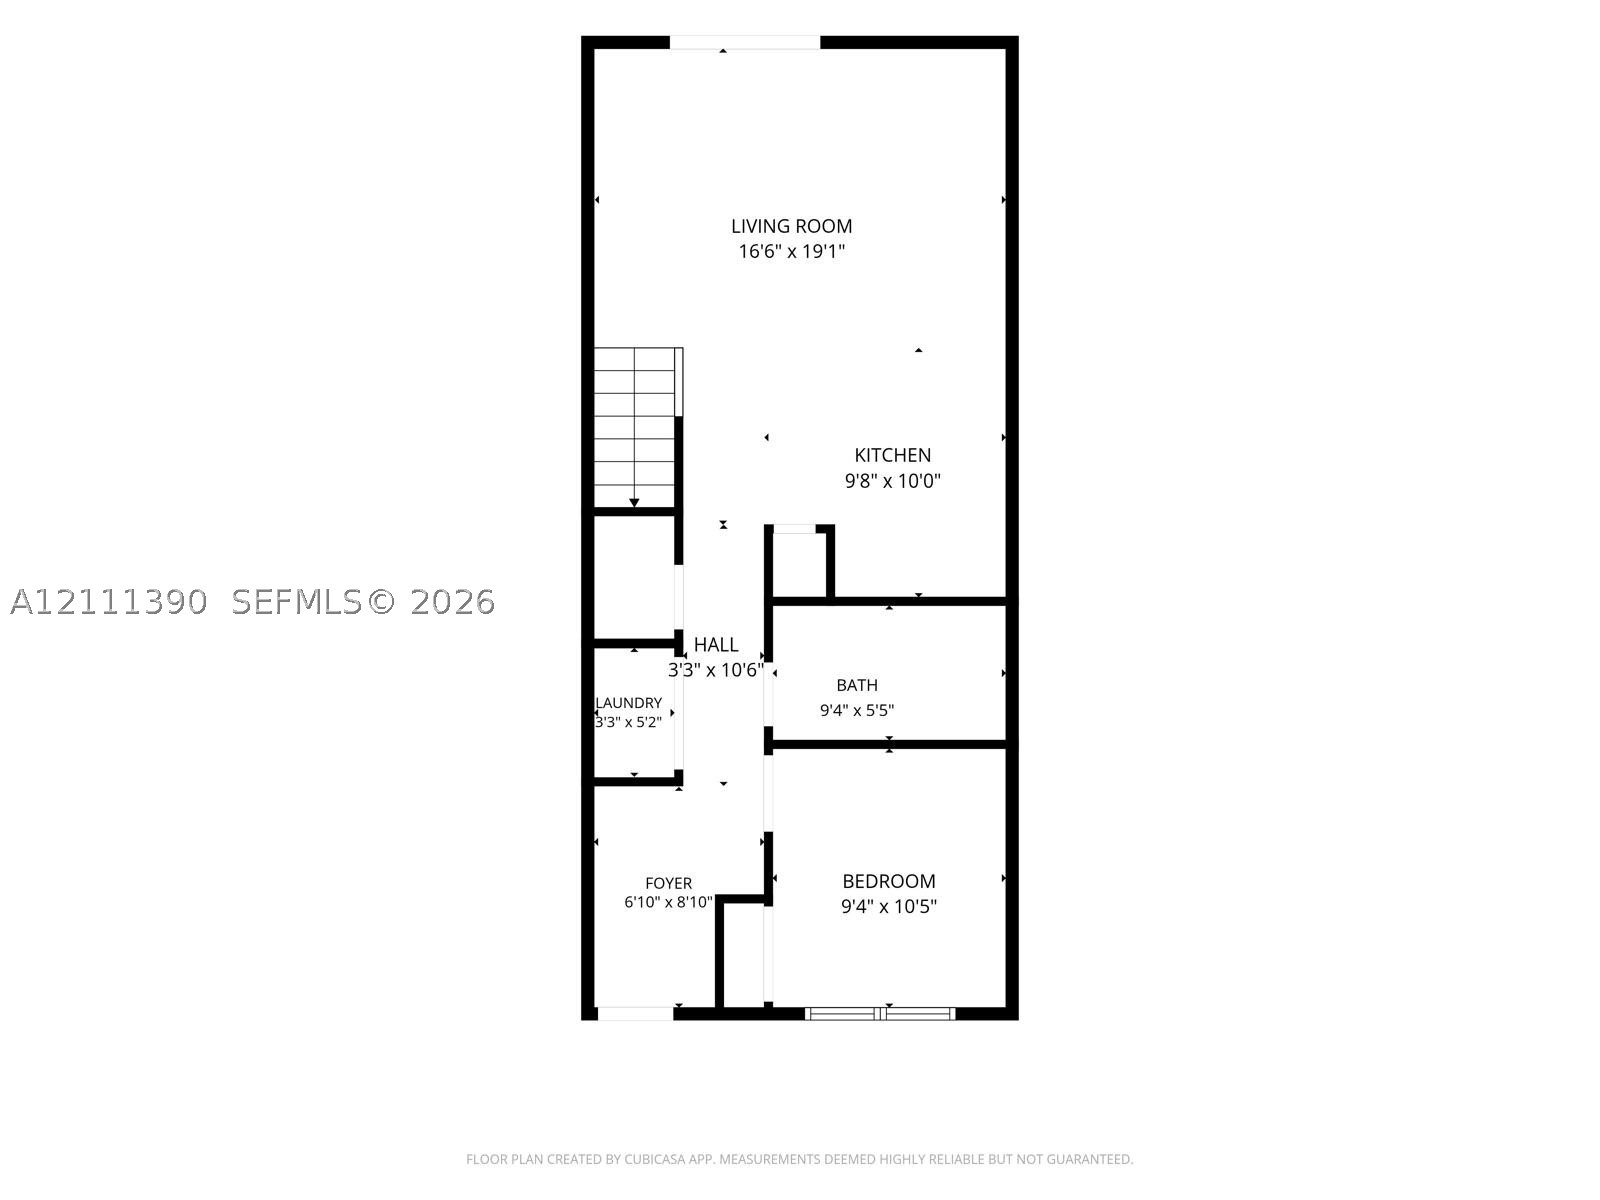
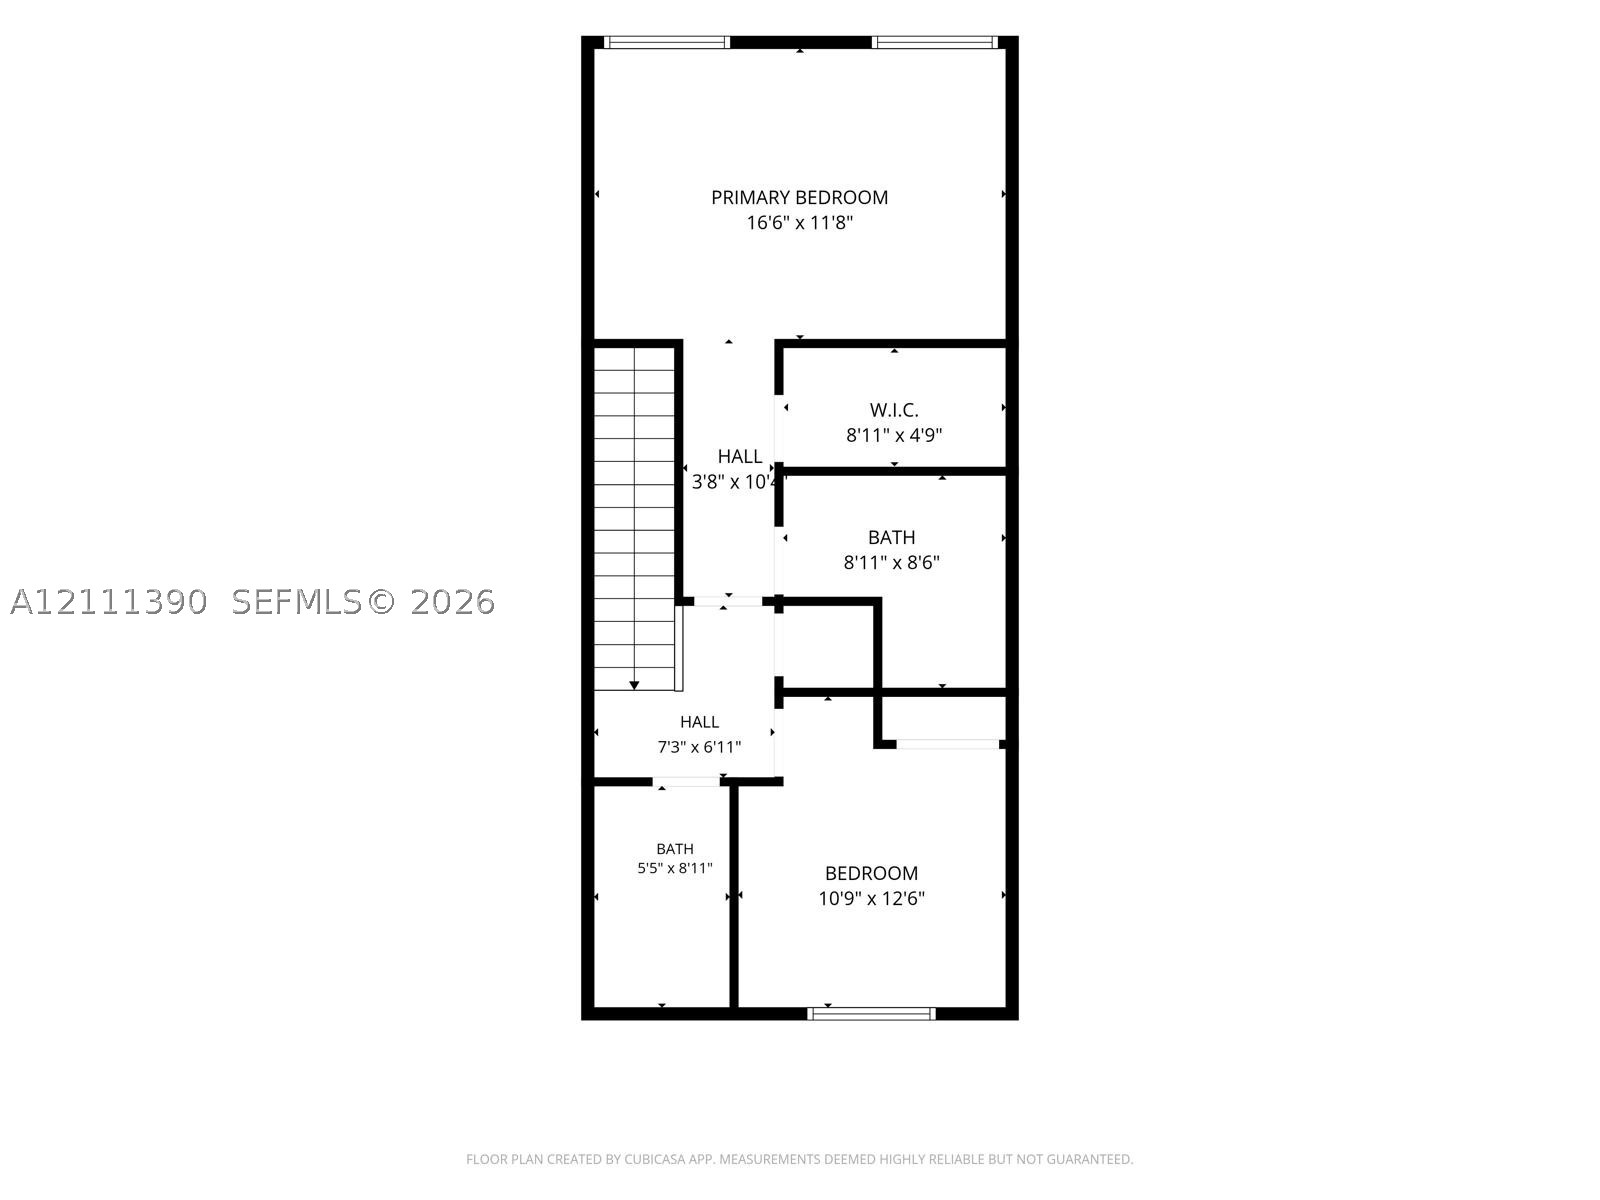
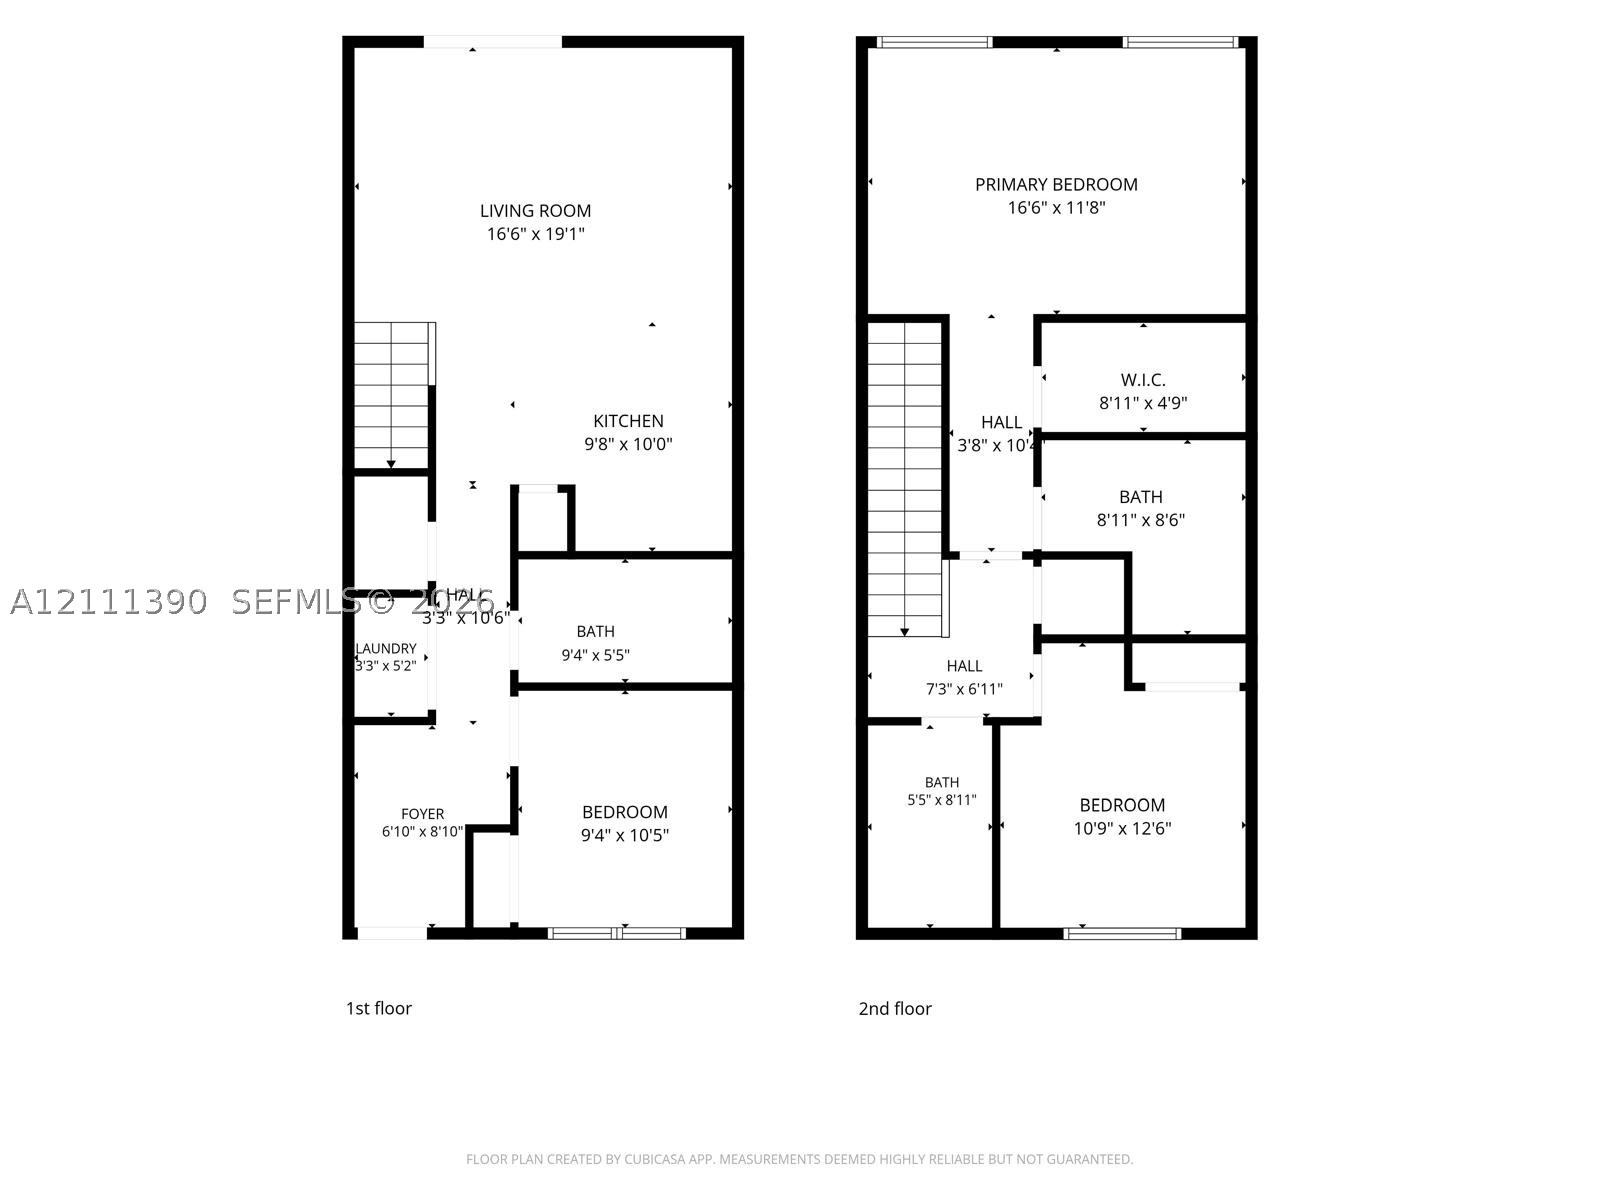
1st Month and a Security Deposit are required. Built in 2025, this villa features spacious interiors, 3 bedrooms, and 3 bathrooms. It is ideal for a family seeking a home with a bedroom and a full bathroom on the ground floor-a perfect layout for hosting guests, accommodating teenagers, or housing elderly family members. The property is equipped with impact-resistant windows and doors, a Ring video doorbell, and a kitchen featuring white cabinetry, black granite countertops, and stainless-steel appliances. The first level has ceramic tile flooring, while the second level is carpeted. The home also includes a tile roof and a backyard enclosed by a modern white PVC fence, complete with artificial turf. A washer and dryer are provided, along with parking space for two vehicles. The property is situated in a prime location within the COSTA BLANCA community, in close proximity to TMB8, Amazon IXD, the Florida Keys Outlet, Walmart, various shopping centers, Baptist Hospital, the Florida Turnpike, US-1, Krome Avenue, and the Florida Keys. This is an excellent opportunity for those looking to move in immediately (VACANT). Don't wait-this offer won't last long! Contact me for more information.
Details
| MLS # | A12111390 |
|---|---|
| Listing Type | For Lease |
| Style | House |
| Status | Active |
| Year | 2025 |
| Days On Site | 2 |
| Listing Provided By | Realty One Group Evolution | Inti Noriega Moral |
Features
| Bed(s) | 3 |
|---|---|
| Bath(s) | 3 Total |
| SQ Feet | 1,425 |
| Story(s) | 2 |
| Zoning | 2100 |
| Acreage | 1244.00 |
| Property View | None |
Exterior
| Lot Features | Less Than Quarter Acre |
|---|
Parking
| Garage Yes / No | No |
|---|---|
| Parking Features | Guest, Two Spaces |
Location
| Community Features | Maintained Community, Street Lights |
|---|
Area Information
| State | FL |
|---|---|
| County | Miami Dade |
| City | Florida City |
| Zip Code | 33034 |
| Area | 78 |
| Community Name | COSTA BLANCA VILLAS |
| Listing VS Median (in COSTA BLANCA VILLAS) | |
Price: $2,500 low | high Med: $151,300 sqft: 1,425 low | high Med: 1,570 $ / sqft: $2 low | high Med: $88 On site: 2 low | high Med: 46.5 | |
Request a showing
Request a showing
Contact
Learn More About This Property

| State | FL |
|---|---|
| County | Miami Dade |
| City | Florida City |
| Zip Code | 33034 |
| Area | 78 |
| Community Name | COSTA BLANCA VILLAS |
| Listing VS Median (in COSTA BLANCA VILLAS) | |
Price: $2,500 low | high Med: $151,300 sqft: 1,425 low | high Med: 1,570 $ / sqft: $2 low | high Med: $88 On site: 2 low | high Med: 46.5 | |